
New Construction




Address
204 S Illinois Avenue, Gaylord, MI
Price
$ 245,000
Property Attributes
- MLS#201841661
- TypeSingle Family
- Listing Status Active
- CountyOtsego
- CityGaylord
- AreaGaylord
- NeighborhoodCITY OF GAYLORD
- Zip49735
- StyleRanch
- Year Built2026
- Price$ 245,000
- Bedrooms3
- Full Bathrooms2
- Half Bathrooms0
- Sqr Footage1404
- Lot Size0.19 Acres
Data Source:
Water Wonderland MLS (WWMLS)
Property Description
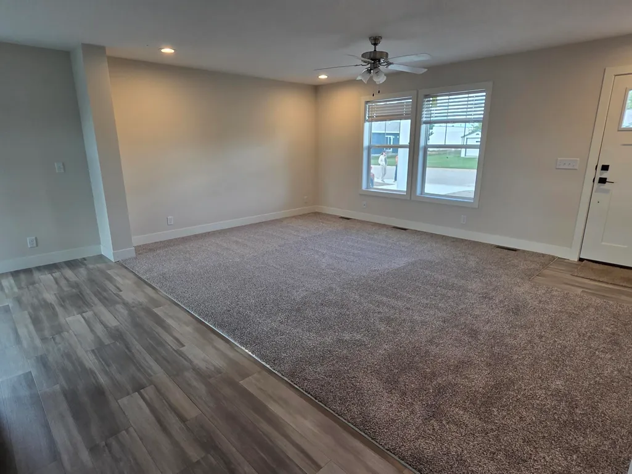
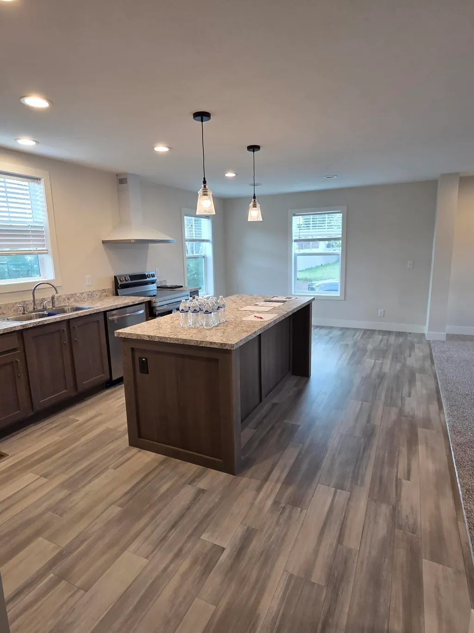
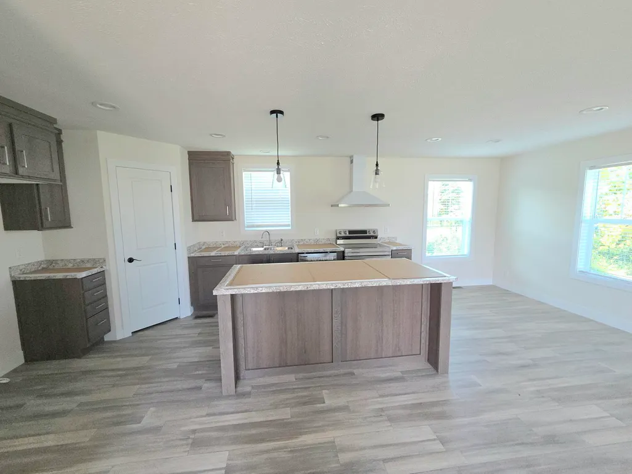
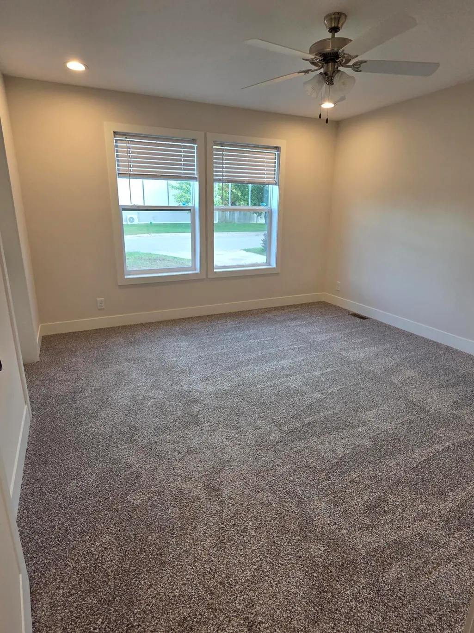
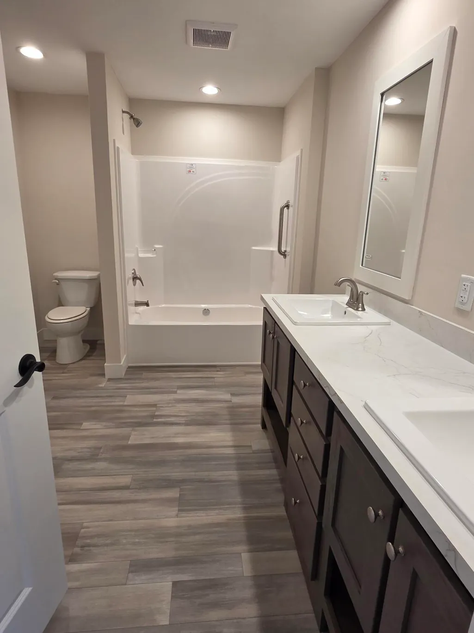
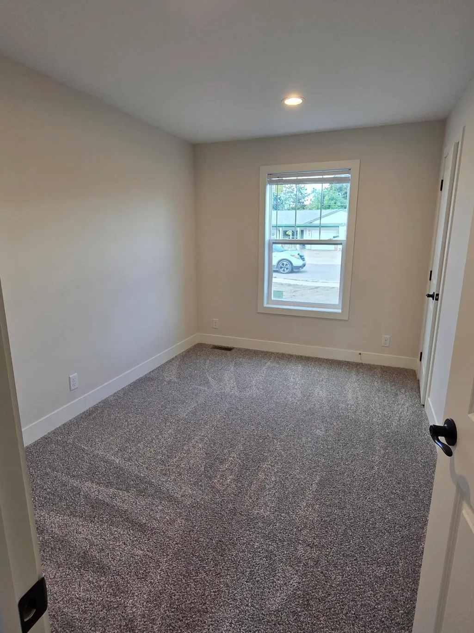
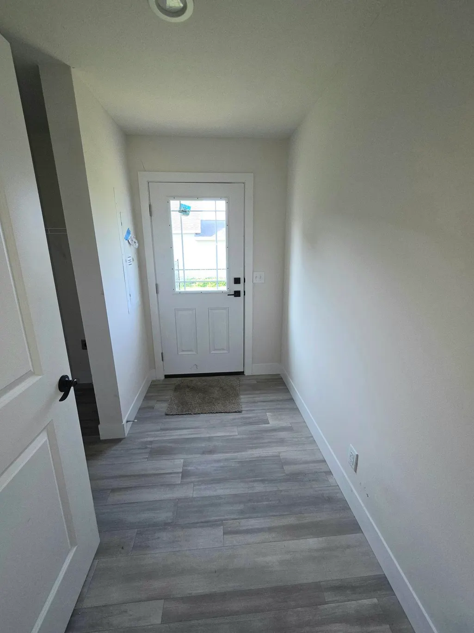
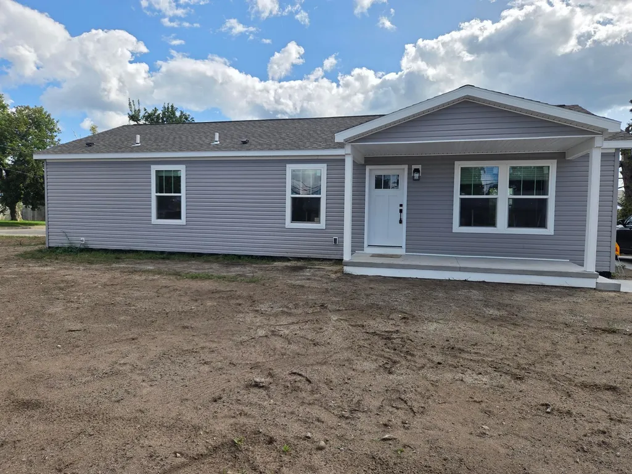
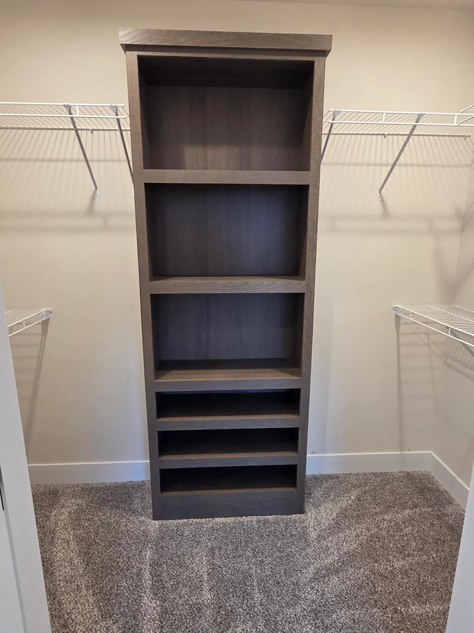
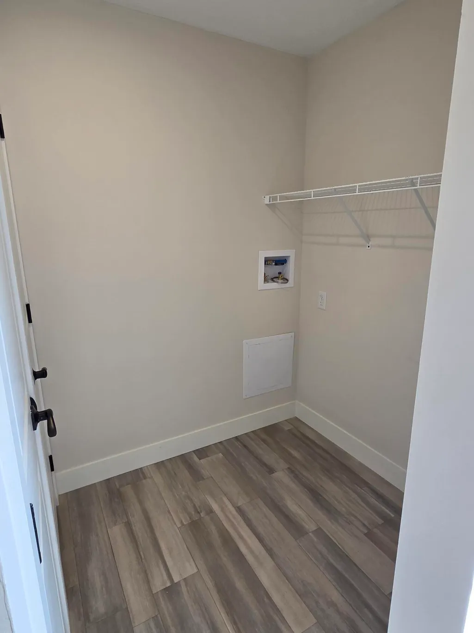
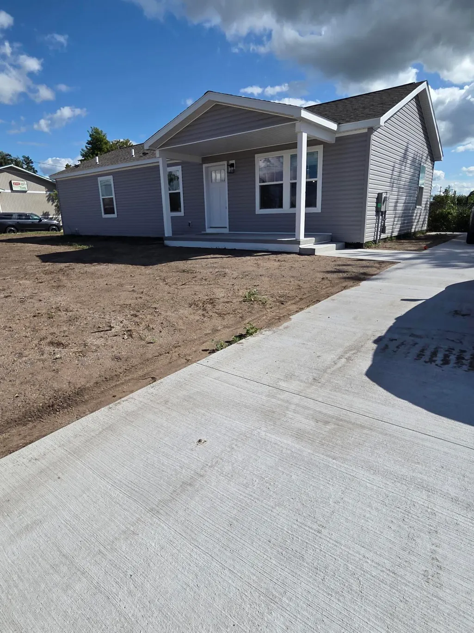
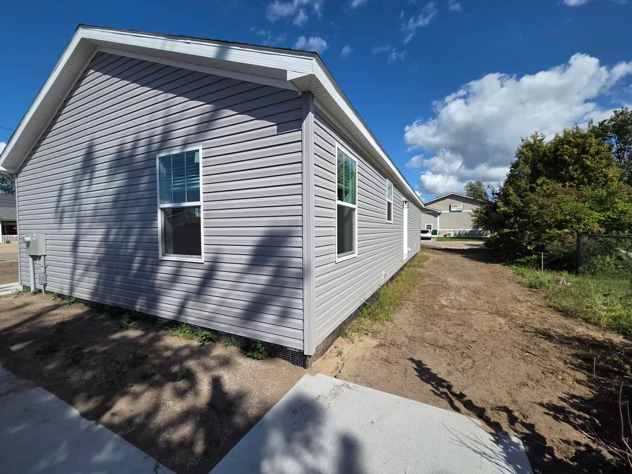
Brand new BOCA Modular is ready for someone to move in and call it home. Smooth flowing floor plan provides open space for living room, dining room, and kitchen at one end. Three bedrooms, utility/mudroom, and 2 bathrooms on the other end. En-suite offers walk in closet with built in shelves, extra linen storage in the oversized attached bathroom. Enjoy living in this new home within walking distance to the downtown area and all the amenities to be enjoyed. UP TO $40,000 in Homebuyer Assistance available to an eligible purchaser. Buyer guidelines provided regarding household income limits and requirements on attachment.
| Price History | |
|---|---|
| 7/24/2026 | Listed $245,000 |
General Features
| Sewer | Municipal |
|---|---|
| Heating | Forced Air |
| Appliances | Water Heater,Range/Oven,Refrigerator,Dishwasher |
| Architectural Style | Ranch |
| Security Features | Smoke Detector(s) |
| Year Built | 2026 |
| Township | Gaylord |
| Property Subtype | Residential Lot |
| County | Otsego |
| New Construction | true |
| Property Type | Residential |
| Subdivision Name | CITY OF GAYLORD |
| Garage Y/N | false |
| Full Baths | 2 |
| Status | Active |
| Directions | Main St to S. Wisconsin Ave to W 2nd St to S. Illinois. Located on the corner of 2nd St. and S. Illinois. |
| City | Gaylord |
| High School District | Gaylord |
| Lot Size Square Feet | 8276.4 |
| Carport Y/N | No |
| Land Lease Y/N | No |
| Home Warranty Y/N | No |
| Property Condition | Under Construction |
| Lease Renewal Y/N | No |
| Additional Parcels Y/N | No |
| Lease Considered Y/N | No |
| Rent Control Y/N | No |
| Standard Status | Active |
| Ownership Type | Corporation |
| MobileHomeRemainsYN | No |
| Senior Community | None |
| Utilities@Core.Permissions | None |
Interior Features
| Interior Amenities | Ceiling Fan,Vaulted Ceiling(s),Walk-In Closet(s),Wood Laminate,1st Flr Primary Bdrm |
|---|---|
| Basement | None |
| Heating Y/N | true |
| Above Grade Finished Area | 1404 |
| Laundry Features | Main Level |
| Total Bedrooms | 3 |
| Total Baths | 2 |
Exterior Features
| Exterior Amenities | Patio/Porch |
|---|---|
| Lot Size Area | 8276 |
| Foundation Details | Crawl |
| Spa | No |
| Building Area Total | 1404 |
| Lot Dimensions | 70x120 |
| Lot Size Acres | 0.19 |
| Road Surface Type | Paved,Maintained |
| Frontage Type | None |
| Waterfront Y/N | false |
| Crops Included Y/N | No |
| Horse Y/N | No |
| Irrigation Water Rights Y/N | No |
Amenities
- Foreclosure
- Views
- Short Sale
- New Construction
- Adult 55+
- Lease To Own
- No HOA Fees
- Furnished
- Primary On Main
- Air Conditioning
- Seller Finance
- Green
- Fixer Upper
- Horse
- Golf
- Fireplace
- Deck
- Garage
- Basement
- Pool
Property vs Single Family Average in 49735
Price
Year Built
 Water Wonderland Board of REALTORS® All information deemed reliable but not guaranteed. All properties are subject to prior sale, change or withdrawal. Neither listing broker(s) or information provider(s) shall be responsible for any typographical errors, misinformation, misprints and shall be held totally harmless. Listing(s) information is provided for consumer's personal, non-commercial use and may not be used for any purpose other than to identify prospective properties consumers may be interested
