








Address
750 Woodcrest Drive, Gaylord, MI
Price
$ 974,900
Property Attributes
- MLS#201841066
- TypeSingle Family
- Listing Status Active w/Contingencies
- CountyOtsego
- CityGaylord
- AreaBagley
- NeighborhoodCrestwood Manor #2
- Zip49735
- Style2+ Story
- Price$ 974,900
- Bedrooms5
- Full Bathrooms4
- Half Bathrooms1
- Sqr Footage7900
Data Source:
Water Wonderland MLS (WWMLS)
Property Description
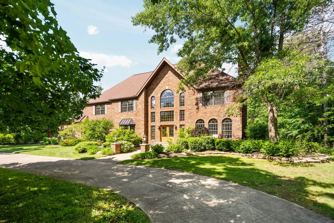
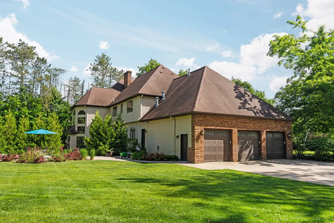
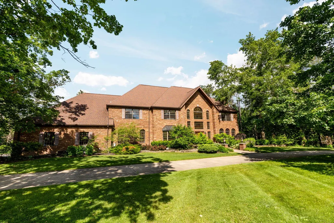
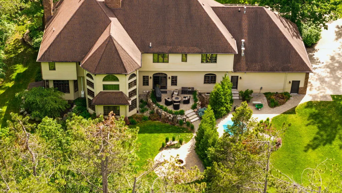
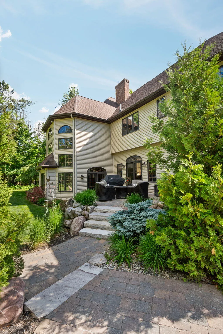
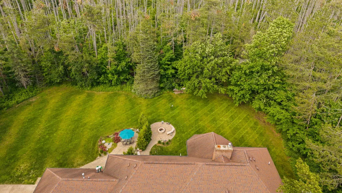
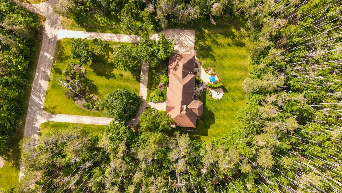
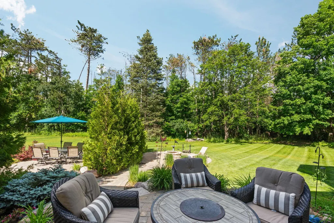
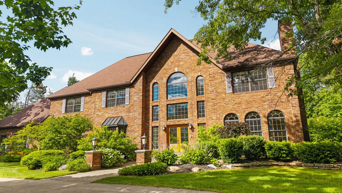
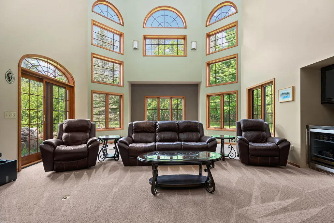
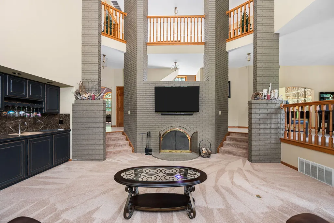
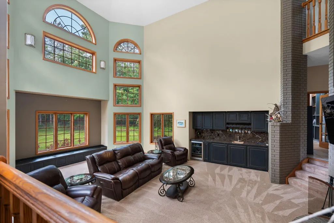
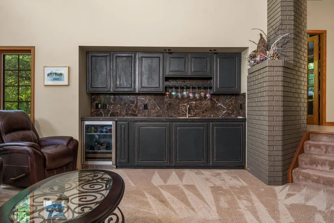
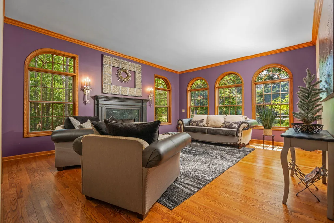
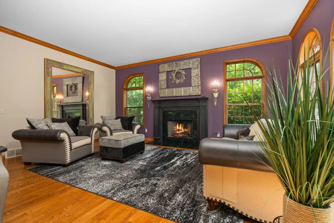
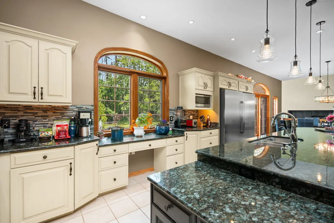
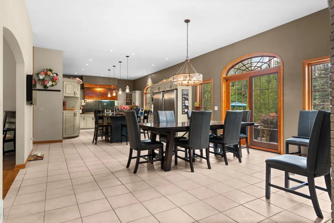
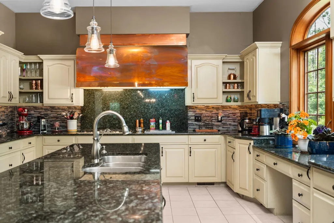
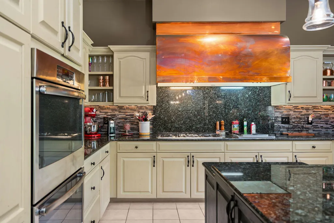
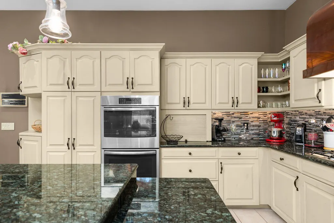
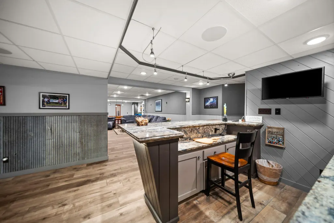
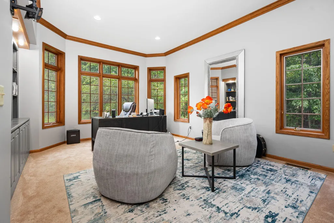
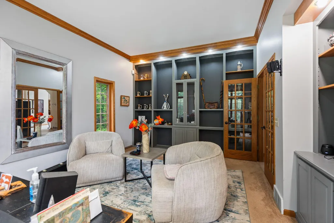
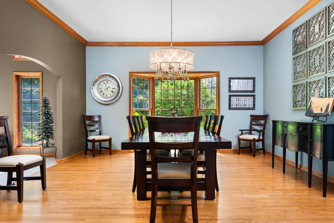
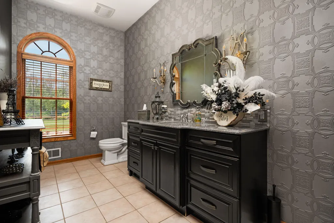
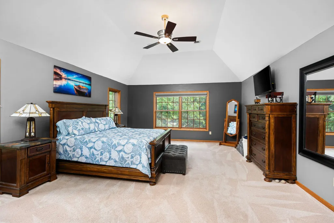
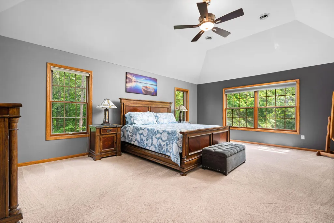
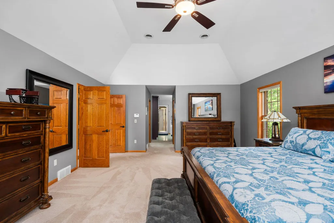
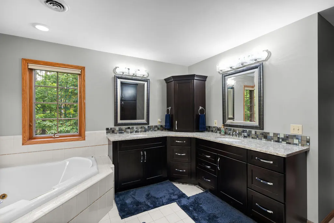
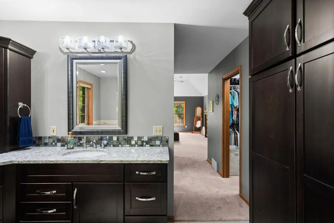
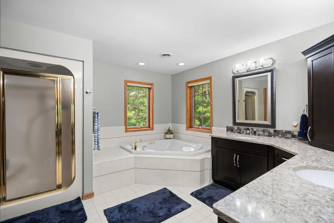
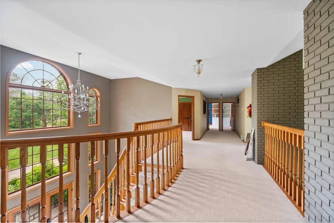
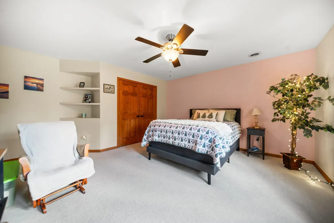
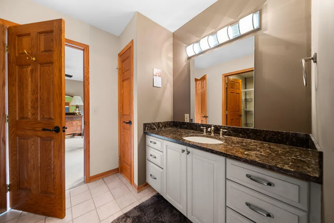
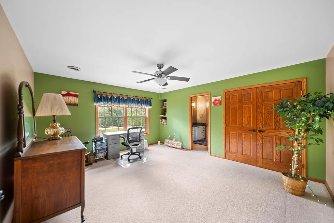
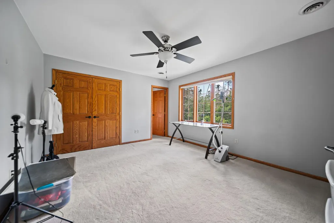
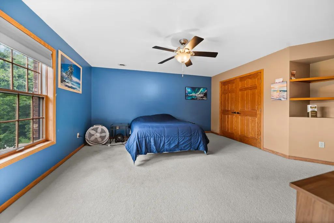
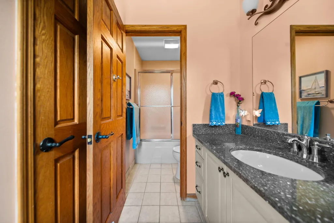
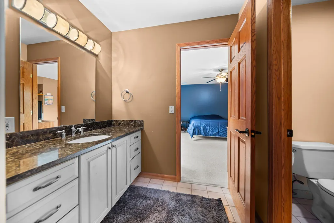
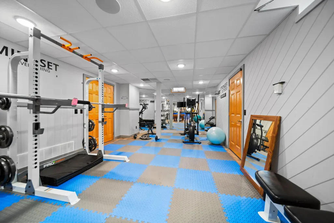
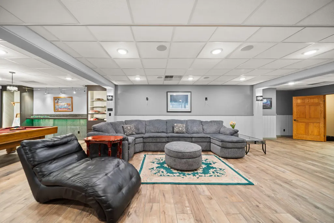
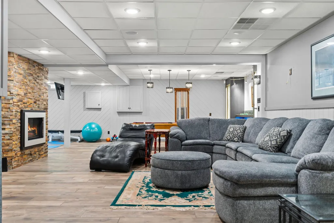
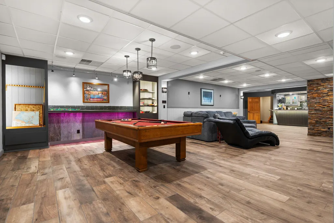
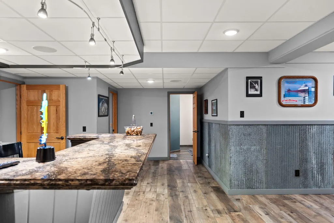
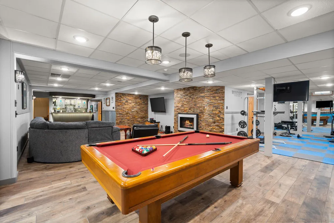
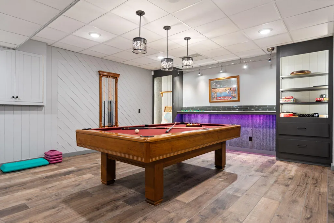
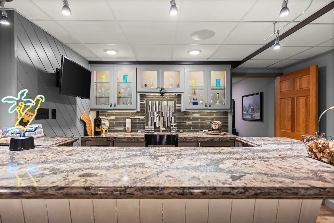
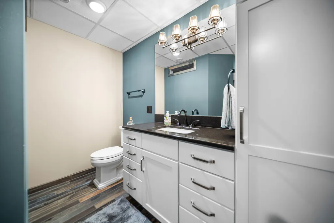
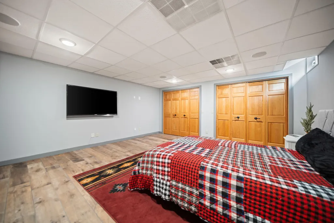
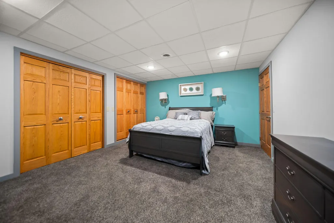
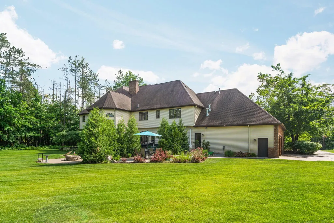
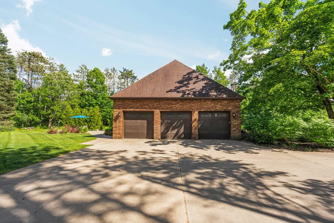
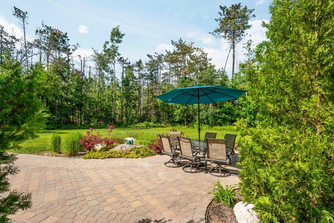
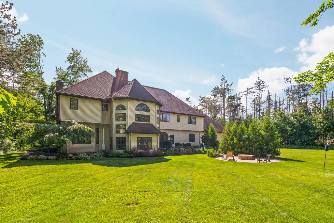
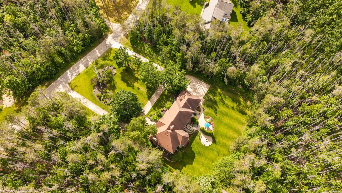
Nestled on over 2 private acres sits this exceptional brick estate offering the perfect blend of luxury, comfort, and functionality. Featuring 5 bedrooms, 5.5 baths, a private office, and versatile living spaces, it's designed for both everyday living and entertaining. The gourmet kitchen with an oversized island opens to spacious gathering areas, while the formal dining and sitting rooms add timeless elegance. Upstairs, the luxurious primary suite features a sitting area, spa inspired bath, and dual walk in closets. The finished lower level offers a family room, private bar, gym, full bath with a stunning tile shower, and two nonconforming bedrooms. Outside, the expansive patio creates a peaceful retreat surrounded by nature.
| Price History | |
|---|---|
| 6/25/2026 | Listed $994,500 |
| 7/30/2026 | 2$974,900 |
General Features
| Sewer | Septic Tank |
|---|---|
| Heating | Gas Fireplace/Stove,Central Air,Forced Air,Hot Water,Natural Gas |
| Appliances | Washer,Range/Oven,Refrigerator,Microwave,Garbage Disposal,Dryer,Dishwasher |
| HOA Fee | 140 |
| Architectural Style | 2+ Story |
| Township | Bagley |
| Property Subtype | Residential Lot |
| Assoc Fee Paid Per | Annually |
| County | Otsego |
| New Construction | No |
| Property Type | Residential |
| HOA | true |
| Subdivision Name | Crestwood Manor #2 |
| Garage Y/N | true |
| Full Baths | 4 |
| Status | Active w/Contingencies |
| Directions | M32 to Krys Rd West of McCoy right to Woodcrest Dr, home on right |
| City | Gaylord |
| Association Name | Crestwood Manor |
| High School District | Gaylord |
| Carport Y/N | No |
| Land Lease Y/N | No |
| Home Warranty Y/N | No |
| Lease Renewal Y/N | No |
| Additional Parcels Y/N | No |
| Lease Considered Y/N | No |
| Rent Control Y/N | No |
| Standard Status | Active Under Contract |
| Ownership Type | Owner |
| MobileHomeRemainsYN | No |
| Senior Community | None |
| Utilities@Core.Permissions | None |
Interior Features
| Interior Amenities | Vaulted Ceiling(s),Walk-In Closet(s),Wet Bar,Bilco Door |
|---|---|
| Basement | Full,Finished |
| Flooring | Hardwood,Tile |
| Fireplace Features | Insert |
| Heating Y/N | true |
| Fireplace Y/N | true |
| Above Grade Finished Area | 5400 |
| Half Baths | 1 |
| Laundry Features | Main Level |
| Total Bedrooms | 5 |
| Total Baths | 5 |
| Other_sp_Rooms_co_Family_sp_Room | true |
Exterior Features
| Exterior Amenities | Landscaped,Patio/Porch,Paved Driveways,Sprinkler System |
|---|---|
| Foundation Details | Basement |
| Spa | No |
| Building Area Total | 7900 |
| Lot Dimensions | 2.2 acres |
| Road Surface Type | Paved,Maintained |
| Frontage Type | None |
| Waterfront Y/N | false |
| Crops Included Y/N | No |
| Horse Y/N | No |
| Irrigation Water Rights Y/N | No |
Amenities
- Foreclosure
- Views
- Short Sale
- New Construction
- Adult 55+
- Lease To Own
- No HOA Fees
- Furnished
- Primary On Main
- Air Conditioning
- Seller Finance
- Green
- Fixer Upper
- Horse
- Golf
- Fireplace
- Deck
- Garage
- Basement
- Pool
Property vs Single Family Average in 49735
Price
 Water Wonderland Board of REALTORS® All information deemed reliable but not guaranteed. All properties are subject to prior sale, change or withdrawal. Neither listing broker(s) or information provider(s) shall be responsible for any typographical errors, misinformation, misprints and shall be held totally harmless. Listing(s) information is provided for consumer's personal, non-commercial use and may not be used for any purpose other than to identify prospective properties consumers may be interested
