
Price Reduction




Address
2153 Viking Way, Grayling, MI
Price
$ 164,900
Property Attributes
- MLS#201840934
- TypeSingle Family
- Listing Status Active
- CountyCrawford
- CityGrayling
- AreaGrayling
- NeighborhoodViking Village Condominiu
- Zip49738
- StyleRanch
- Year Built1978
- Price$ 164,900
- Bedrooms2
- Full Bathrooms2
- Half Bathrooms0
- Sqr Footage1394
Data Source:
Water Wonderland MLS (WWMLS)
Property Description
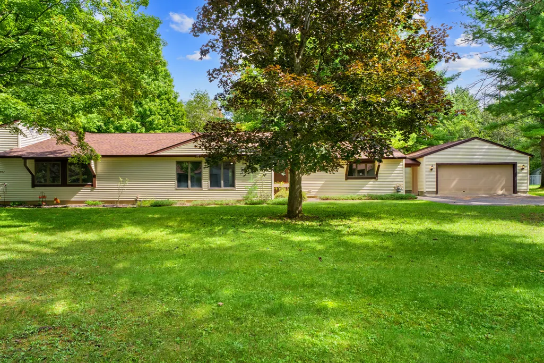
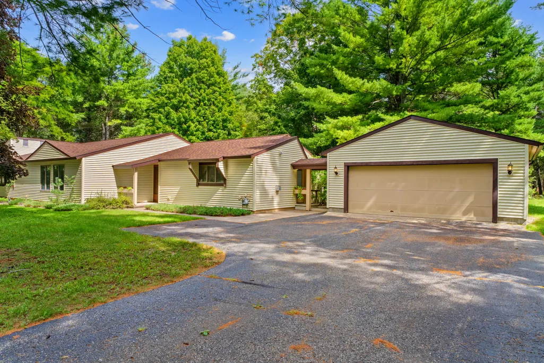
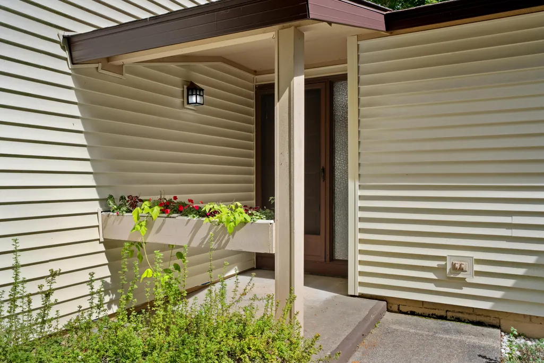
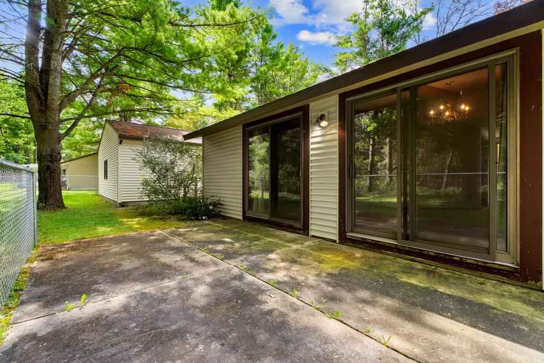
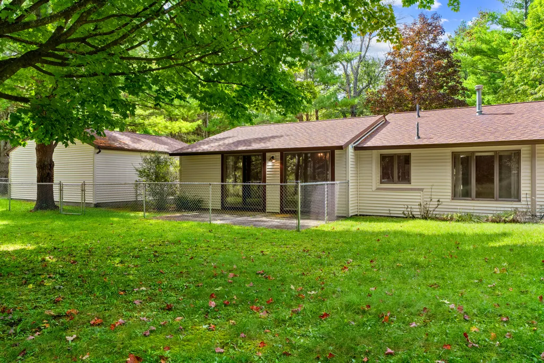
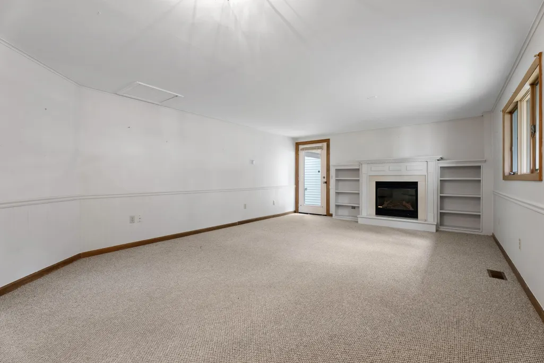
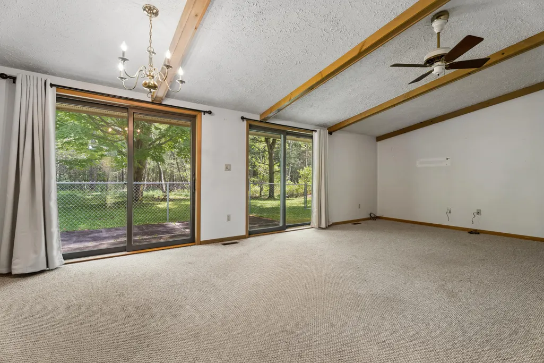
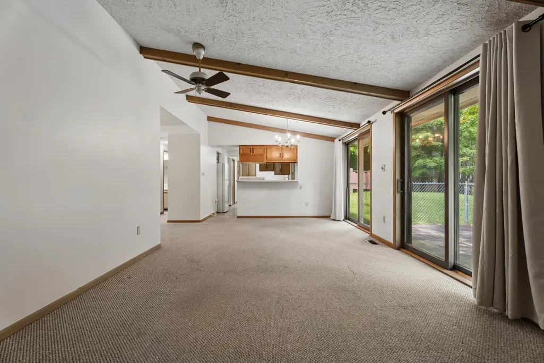
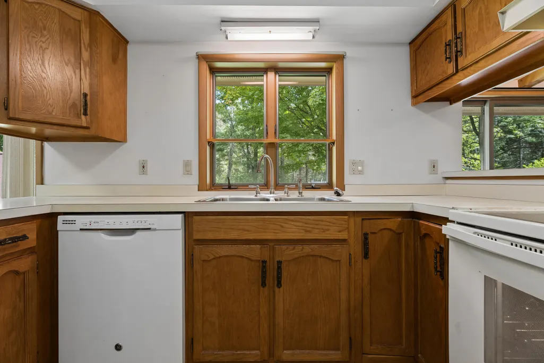
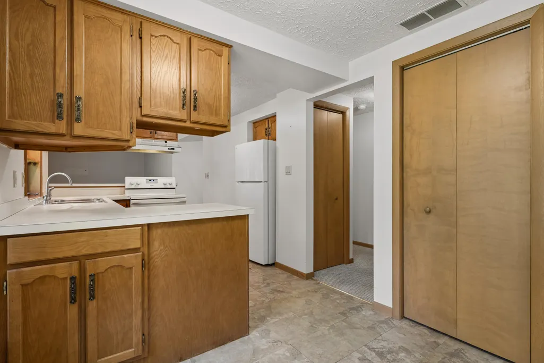
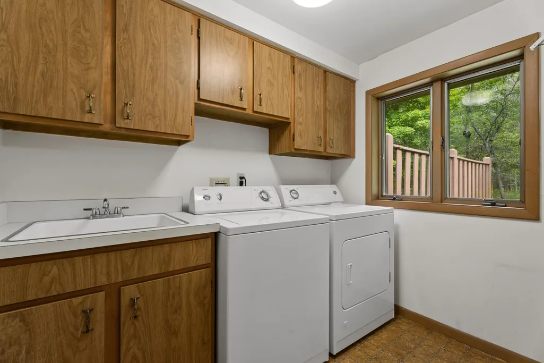
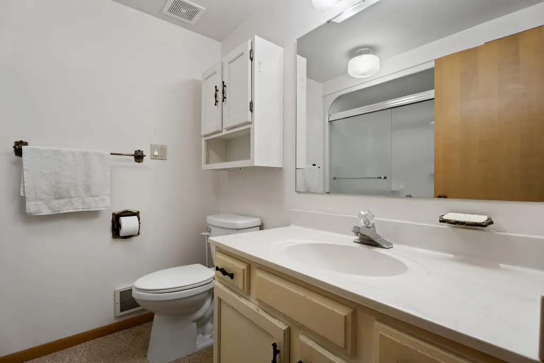
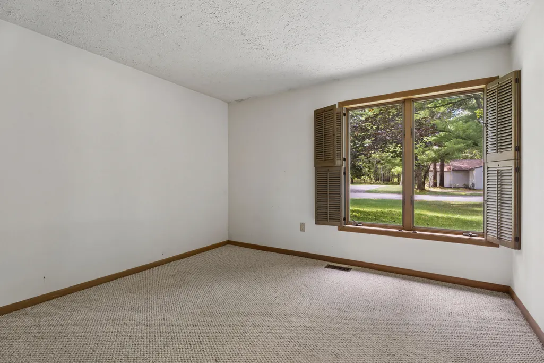
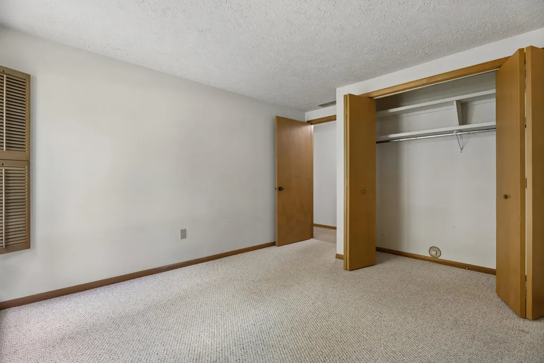
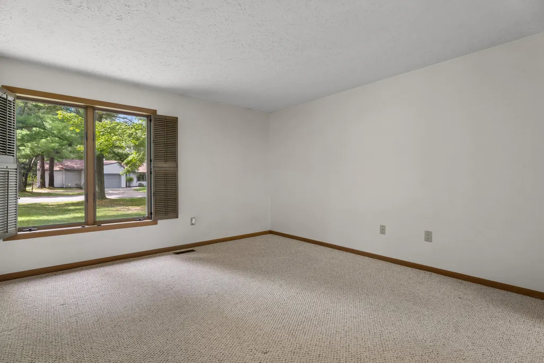
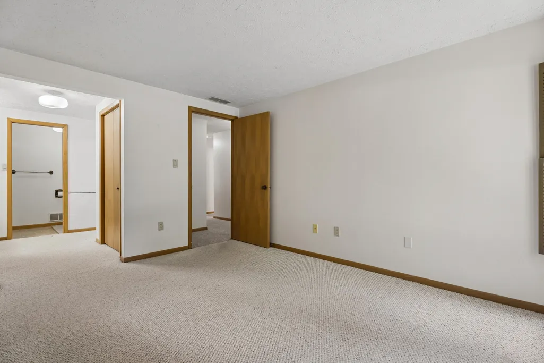
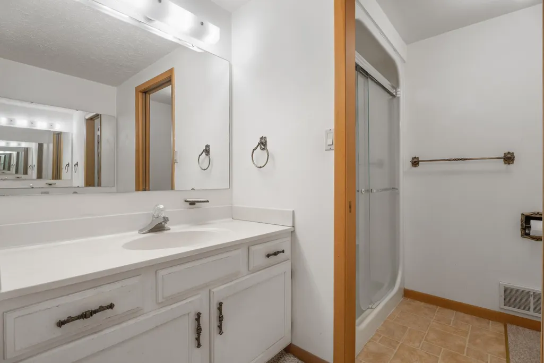
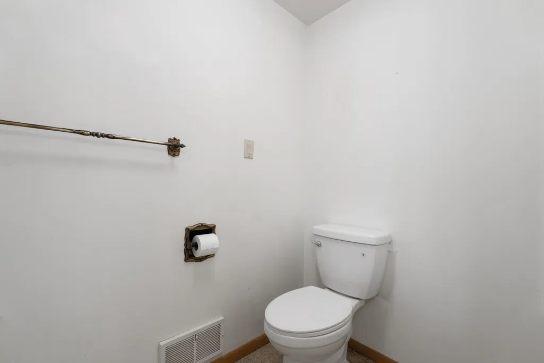
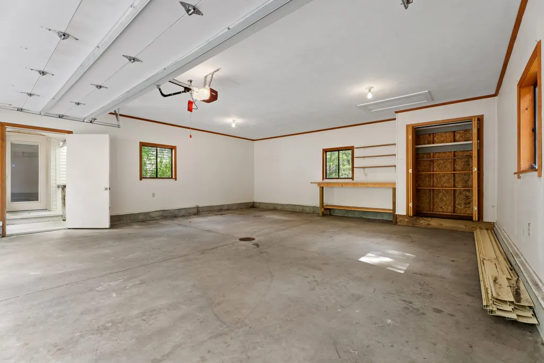
Enjoy carefree living in this well-maintained 2-bedroom, 2-bath condo in desirable Viking Village. Offering 1,394 square feet, this home features an open floor plan with both a living room and family room, providing plenty of space to relax and entertain. The kitchen flows nicely into the dining and living areas, while a gas fireplace and central air provide year-round comfort. A sunny dining nook overlooks the peaceful wooded backyard, where wildlife is often seen. Outside, you'll find a private patio with pet fencing and an underground sprinkler system to keep the lawn looking its best. The attached two-car garage offers ample storage and workspace. Conveniently located in a quiet neighborhood close to downtown Grayling, shopping, dining, and medical facilities. Move-in ready! The $135 monthly HOA fee covers lawn care, snow removal, and garbage pickup for easy, maintenance-free living.
| Elementary School | High School |
|---|---|
| Grayling Elementary School | Grayling High School |
| Price History | |
|---|---|
| 6/19/2026 | Listed $174,900 |
| 7/14/2026 | 3$169,900 |
| 8/31/2026 | 3$164,900 |
General Features
| Township | Grayling |
|---|---|
| Property Subtype | Residential Lot |
| County | Crawford |
| Property Type | Residential |
| Status | Active |
| Directions | M72 Hwy West to Viking Way. Left on Viking Way, 1st building - 2nd unit on the left. Address on post out in front. |
| City | Grayling |
| High School District | Crawford Ausable |
| Standard Status | Active |
| Ownership Type | Trust |
| Sewer | Septic Tank |
| Subdivision Name | Viking Village Condominiu |
| Association Name | Viking Village Est |
| Zoning | RES |
| High School | Grayling |
| Elementary School | Grayling |
| HOA Fee | 150 |
| Assoc Fee Paid Per | Monthly |
| HOA | true |
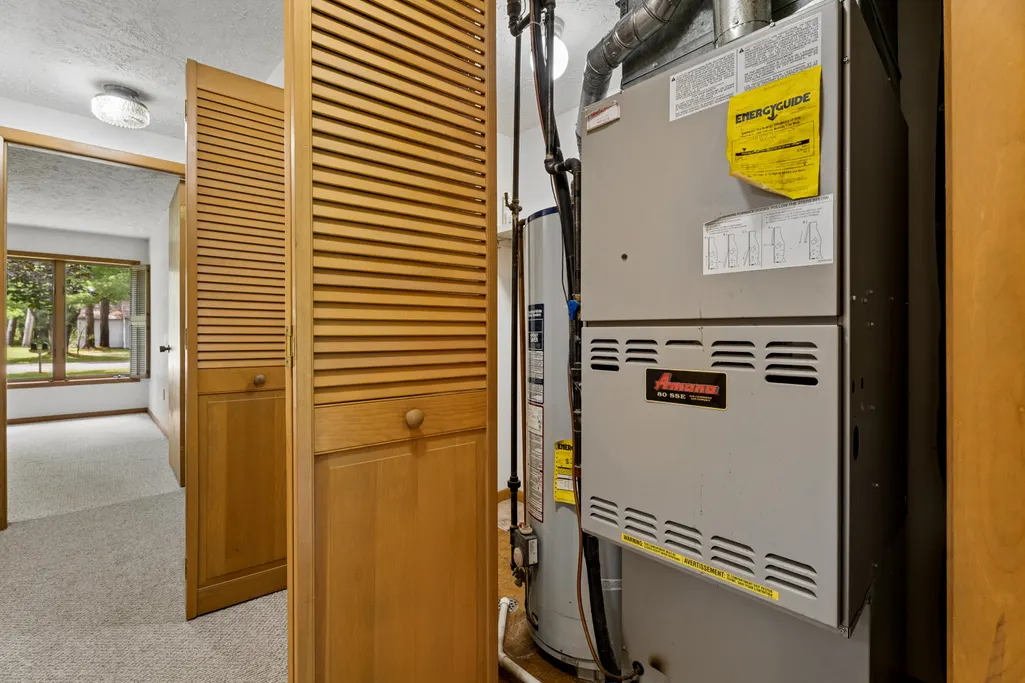
| Heating | Central Air,Forced Air,Natural Gas |
| Appliances | Water Heater,Washer,Range/Oven,Refrigerator,Dryer,Dishwasher |
| Architectural Style | Ranch |
| Security Features | Smoke Detector(s) |
| Year Built | 1978 |
| Garage Y/N | true |
| Full Baths | 2 |
Interior Features
| Total Baths | 2 |
|---|---|
| Interior Amenities | Curtain Rods,Vaulted Ceiling(s),Doorwall,1st Flr Primary Bdrm |
| Basement | None |
| Fireplace Features | Gas |
| Heating Y/N | true |
| Fireplace Y/N | true |
| Above Grade Finished Area | 1394 |
| Laundry Features | Main Level |
| Total Bedrooms | 2 |
| Other_sp_Rooms_co_Family_sp_Room | true |
Exterior Features
| Lot Dimensions | 457x927x500x868 (Shared) |
|---|---|
| Road Surface Type | Paved,Maintained |
| Waterfront Y/N | false |
| Frontage Type | None |
| Exterior Amenities | Cable TV,Fence,Landscaped,Patio/Porch,Paved Driveways,Sprinkler System |
| Foundation Details | Crawl |
| Building Area Total | 1394 |
Amenities
- Foreclosure
- Views
- Short Sale
- New Construction
- Adult 55+
- Lease To Own
- No HOA Fees
- Furnished
- Primary On Main
- Air Conditioning
- Seller Finance
- Green
- Fixer Upper
- Horse
- Golf
- Fireplace
- Deck
- Garage
- Basement
- Pool
Property vs Single Family Average in 49738
Price
Year Built
 Water Wonderland Board of REALTORS® All information deemed reliable but not guaranteed. All properties are subject to prior sale, change or withdrawal. Neither listing broker(s) or information provider(s) shall be responsible for any typographical errors, misinformation, misprints and shall be held totally harmless. Listing(s) information is provided for consumer's personal, non-commercial use and may not be used for any purpose other than to identify prospective properties consumers may be interested
